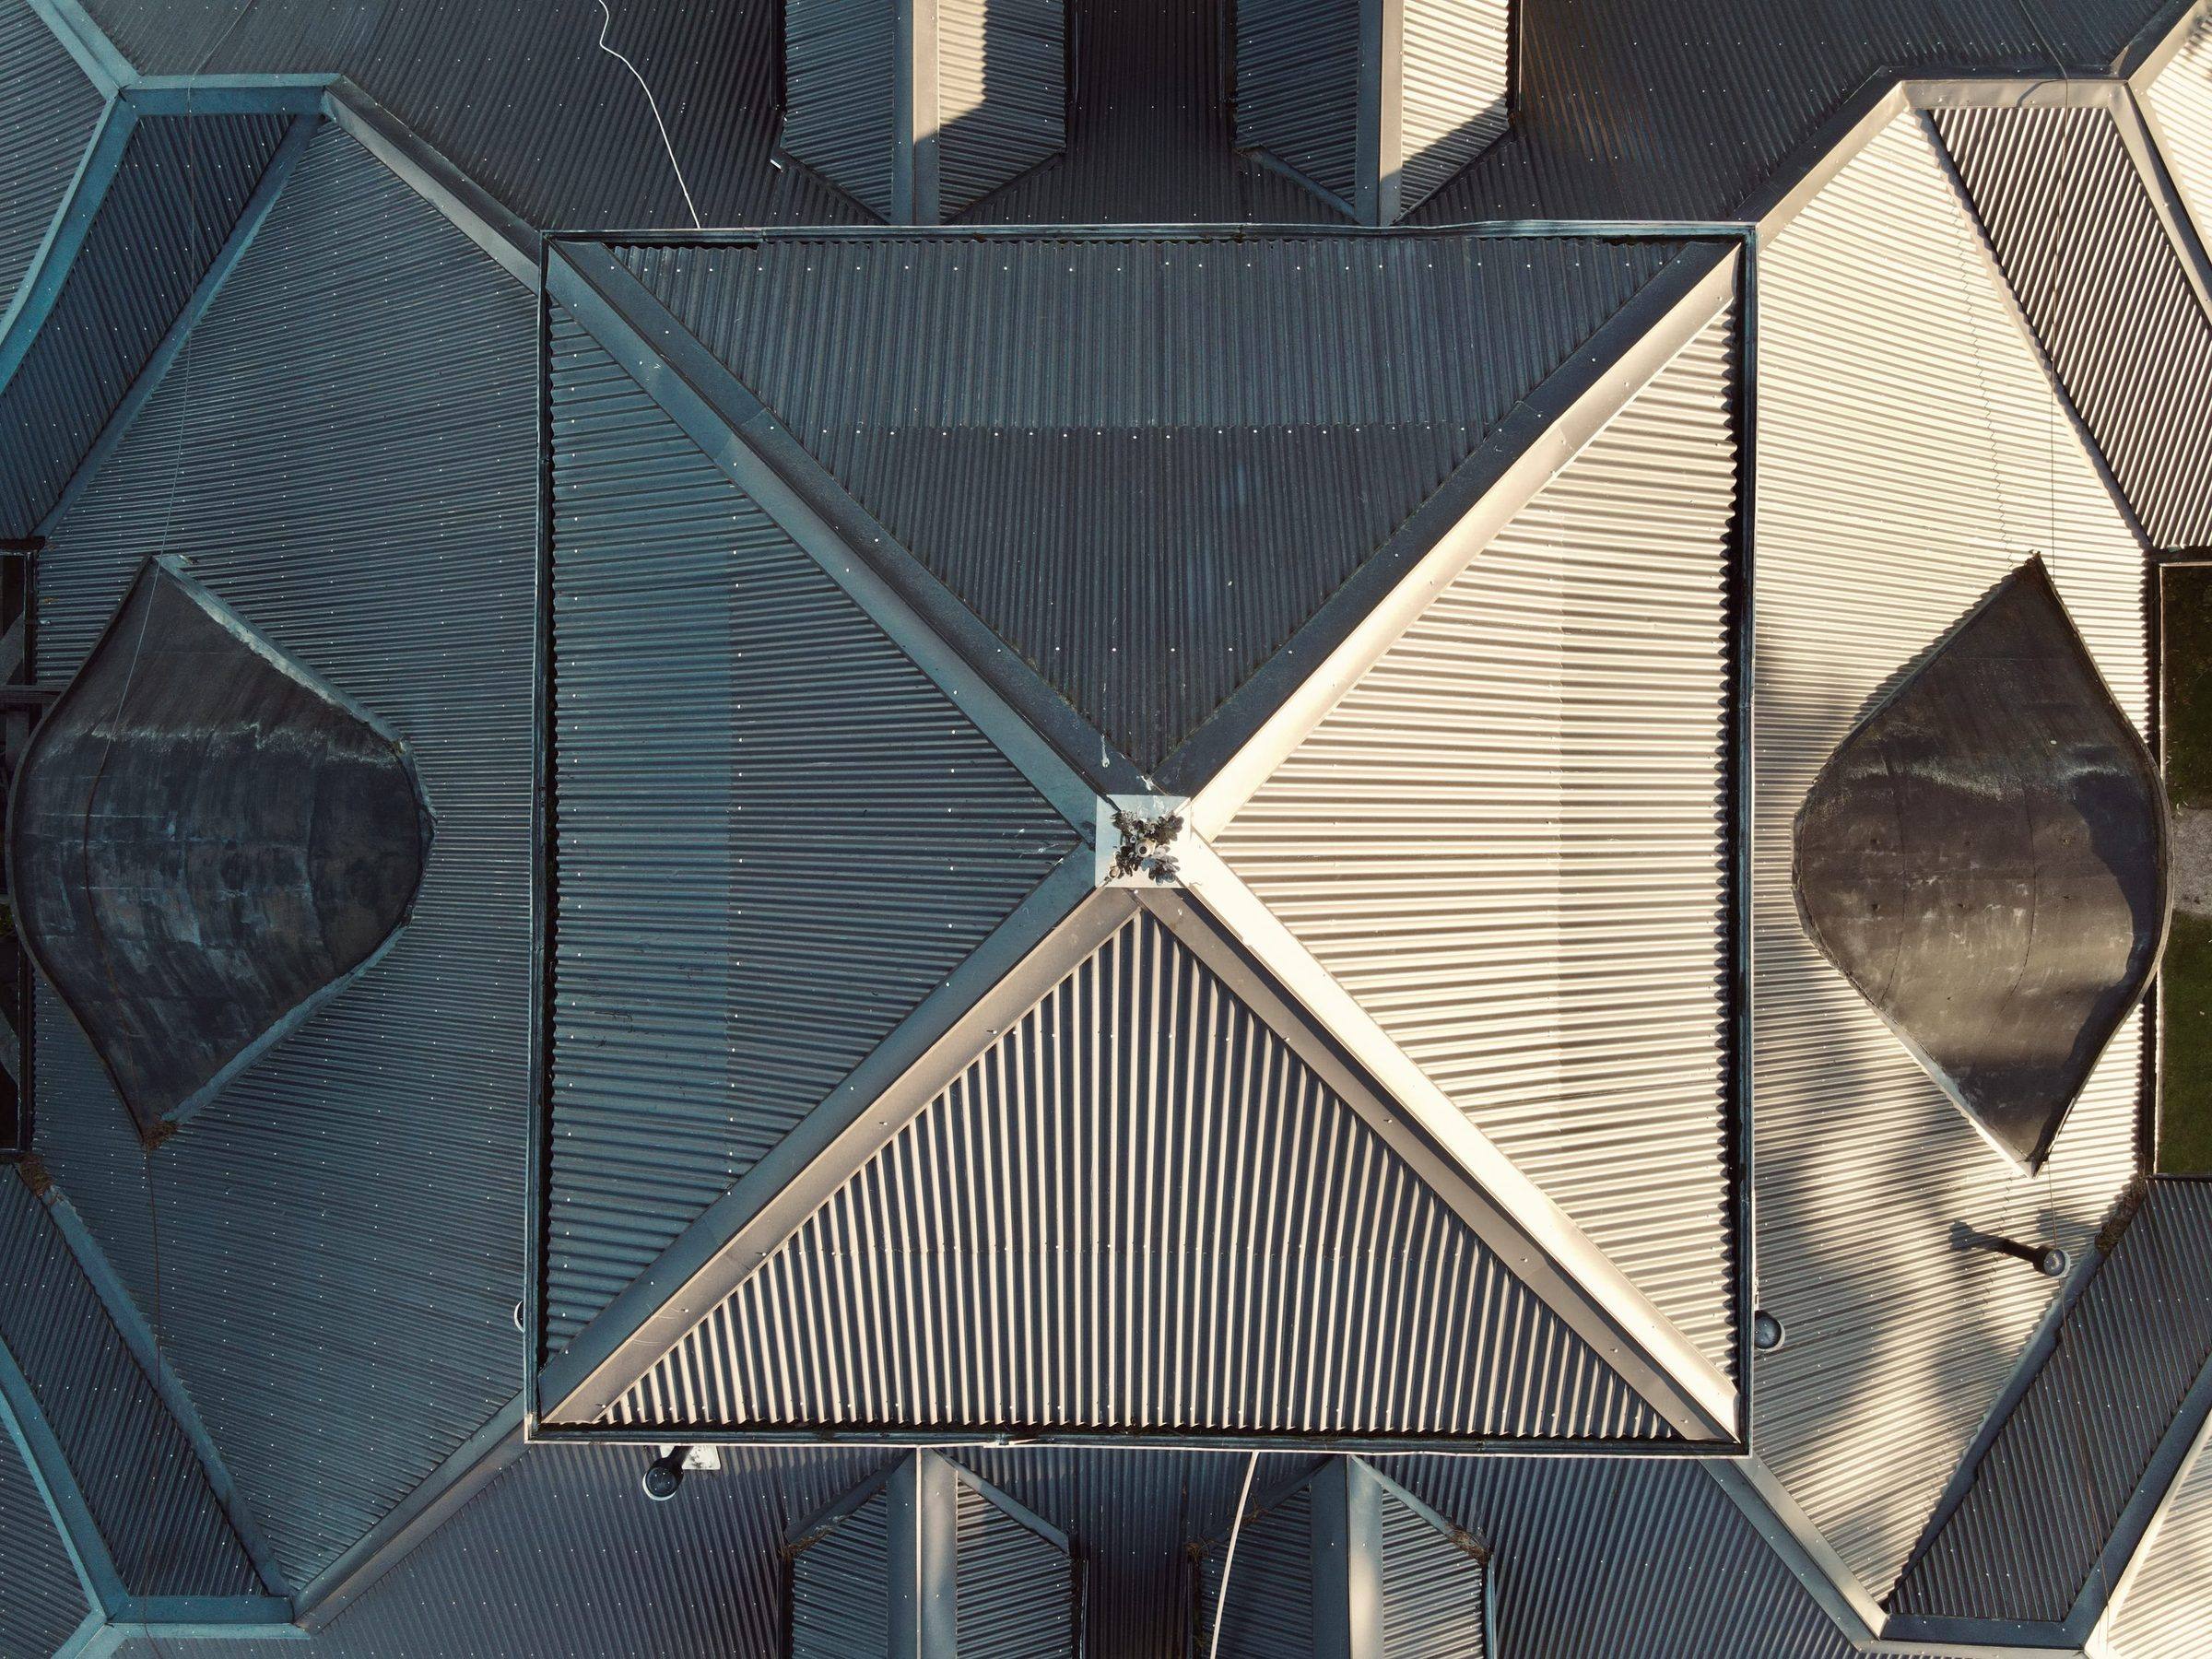

Top-down view of a corrugated metal hip roof, its hips meeting at a central peak
Stock photograph · illustrative overlay · not a SureClaims project · no measurements shown

Supplements · Xactimate & Symbility estimates · inside your CRM

Roofing supplementsBuilt line by line

SureClaims is the estimating and supplement team for roofing and restoration contractors who run insurance work at volume. Supplement documentation and Xactimate and Symbility estimates, worked inside your CRM, on the trades you actually perform.Supplement documentation and Xactimate and Symbility estimates for roofing and restoration contractors, worked inside your CRM.

Platforms
Xactimate · Symbility
CRMs in use
AccuLynx · Roofr · JobNimbus
Roles on your files
Estimator · Supplementer · Follow-up coordinator · Account manager

01The scope

The roof line items we document, and what backs each one.

Each point on this roof plan is a line item a first scope can leave off. Select one to see its unit, why it gets missed and what supports it: code where adopted locally, the manufacturer's installation instructions, the measurement report and photos.

Sample roof planA hip roof seen from above, with a front gable, a valley where the gable meets the main roof, a lower roof section against a two-story wall on the right, and two steep rear facets. Numbered points mark seven line items.
Illustrative sample roof. Not a real file. No pricing.
  1. 01Drip edgeUnit: LF

    Location
    Eaves around the main hip roof, and both rakes of the front gable.
    Line item
    Drip edge, installed at eaves and rakes
    Why it gets left off
    It can be scoped at the eaves only, or left off where the old roof never had it.
    What supports it
    IRC 2021 R905.2.8.5 calls for drip edge at the eaves and rake edges of shingle roofs, where adopted locally. Eave and rake lengths come from the measurement report, with photos of both edges.

    On the sample sheet

    • Drip edge: first scope 148 LF , then documented 196 LF (quantity revised)
  2. 02Starter courseUnit: LF

    Location
    Along the eaves, and up the gable rakes where the manufacturer's instructions call for it.
    Line item
    Asphalt starter course
    Why it gets left off
    It can be treated as part of the waste allowance instead of a line of its own.
    What supports it
    IRC 2021 R905.1 ties roof covering installation to the manufacturer's installation instructions, where adopted locally. The shingle manufacturer's instructions set out the starter course where the product calls for one. Lengths come from the measurement report.

    On the sample sheet

    • Starter course: not on the first scope , then documented 196 LF (added)
  3. 03Ice and water barrierUnit: SQ

    Location
    The eaves and the valley where the front gable meets the main roof.
    Line item
    Ice and water barrier (self-adhering membrane)
    Why it gets left off
    The eave requirement depends on the jurisdiction and the valley requirement comes from the manufacturer, so neither is automatic on a first scope.
    What supports it
    IRC 2021 R905.1.2 requires an ice barrier (a self-adhering membrane or two cemented layers of underlayment) from the eave edge to at least 24 inches inside the exterior wall line, in areas the jurisdiction designates as having a history of ice forming along the eaves, where adopted locally. The self-adhering product and valley linings follow the manufacturer's installation instructions. Eave and valley lengths come from the measurement report.

    On the sample sheet

    • Ice and water barrier, eaves and valley: not on the first scope , then documented 5.76 SQ (added)
  4. 04Hip and ridge capUnit: LF

    Location
    The four hips and the main ridge.
    Line item
    Hip and ridge cap shingles (manufactured)
    Why it gets left off
    It can be written as cut-from-field shingles when the shingle line calls for its own hip and ridge product.
    What supports it
    The manufacturer's installation instructions for the shingle line, and hip and ridge lengths from the measurement report.

    On the sample sheet

    • Hip and ridge cap (manufactured): not on the first scope , then documented 112 LF (added)
  5. 05Step and counter flashingUnit: LF

    Location
    Where the lower roof meets the two-story wall.
    Line item
    Step flashing, plus counter flashing where the wall finish calls for it
    Why it gets left off
    Wall flashing sits under siding or behind counter flashing, so it's easy to miss from a desk review, or to list as reuse.
    What supports it
    IRC 2021 R905.2.8.3 calls for base flashing where a shingle roof meets a sidewall, continuous or step, with the vertical leg under the siding, where adopted locally. Step flashing is cited from the shingle manufacturer's installation instructions where they call for it. Photos of the roof-to-wall line and the wall finish; length from the measurement report or a field measurement.

    On the sample sheet

    • Step flashing: not on the first scope , then documented 36 LF (added)
    • Counter flashing: not on the first scope , then documented 36 LF (added)
  6. 06Steep and high-roof chargesUnit: SQ

    Location
    The steep rear facets, and the facets over the two-story section.
    Line item
    Steep roof charge and high roof (two-story) charge, on the affected facets only
    Why it gets left off
    Pitch and height are hard to judge from slope photos or a desk review.
    What supports it
    Pitch by facet from the measurement report, photos of a pitch gauge on the steep slopes, and elevation photos that show the stories. There's no code basis for these charges. They rest on measurement and photos.

    On the sample sheet

    • Steep roof charge: not on the first scope , then documented 12.60 SQ (added)
    • High roof charge (two-story): not on the first scope , then documented 9.80 SQ (added)
  7. 07WasteUnit: SQ

    Location
    The whole roof.
    Line item
    Shingle quantity including waste
    Why it gets left off
    A flat waste percentage may not fit a cut-up hip roof with valleys and short runs.
    What supports it
    The measurement report's waste calculation and the roof geometry behind it: hips, valleys, rakes and facet count.

    On the sample sheet

    • Laminated shingles, including waste: first scope 31.24 SQ , then documented 32.66 SQ (quantity revised)

Code sections refer to the 2021 International Residential Code. What applies is the code adopted where the roof is, including local amendments. Coverage decisions are made by the insurance carrier.

Carrier's first scope vs documented scope

The same sample roof, as two scopes side by side. Quantities and units only.

Illustrative · Not a real file
Illustrative sample: carrier's first scope compared with the documented scope, by line item. Quantities invented for a sample roof.
#Line itemUnitFirst scopeDocumentedStatus
01Remove laminated shinglesSQ28.4028.40On first scope
02Synthetic underlaymentSQ28.4028.40On first scope
03waste from measurement reportSQ31.2432.66Quantity revised with documentation
04rakes added to eavesLF148196Quantity revised with documentation
05LFnone196Added with documentation
06SQnone5.76Added with documentation
07LFnone112Added with documentation
08LFnone36Added with documentation
09LFnone36Added with documentation
10Pipe jack flashingEA33On first scope
11SQnone12.60Added with documentation
12SQnone9.80Added with documentation

"Added" and "revised" mean added to or revised on the contractor's estimate with supporting documentation. They don't mean the carrier approved the item. The items a real file needs vary by roof, jurisdiction and product. This sample isn't typical of any file and doesn't predict what a carrier will approve.

Stock photograph. Not a SureClaims project.

02 / What we produce

Two services. Built from your photos and measurements.

We also document commercial, interior, fire and water, and total-loss files.Compare services

Asphalt shingle roof with a section of missing shingles
Fig. 01 · stock photograph · illustrative overlay · not a SureClaims project · no measurements shown

Roofing supplements

Supplements for the roof your crew will actually install.

We prepare supplement documentation for line items the current scope doesn't include, on the trades you perform. Each item is tied to your photos, the measurement report, the manufacturer's instructions and code where it applies.

Line-item additions
Each with its unit and quantity.
Photo references
The photos that show each added item.
Measurement and citations
The measurement report, manufacturer instructions and code sections behind each item.
Revised estimate
Updated when the carrier responds.

3 in the carrier's first scope2 revised7 added

Sample sheet · illustrative · not a real file · not typical of any file · "added" isn't carrier approval
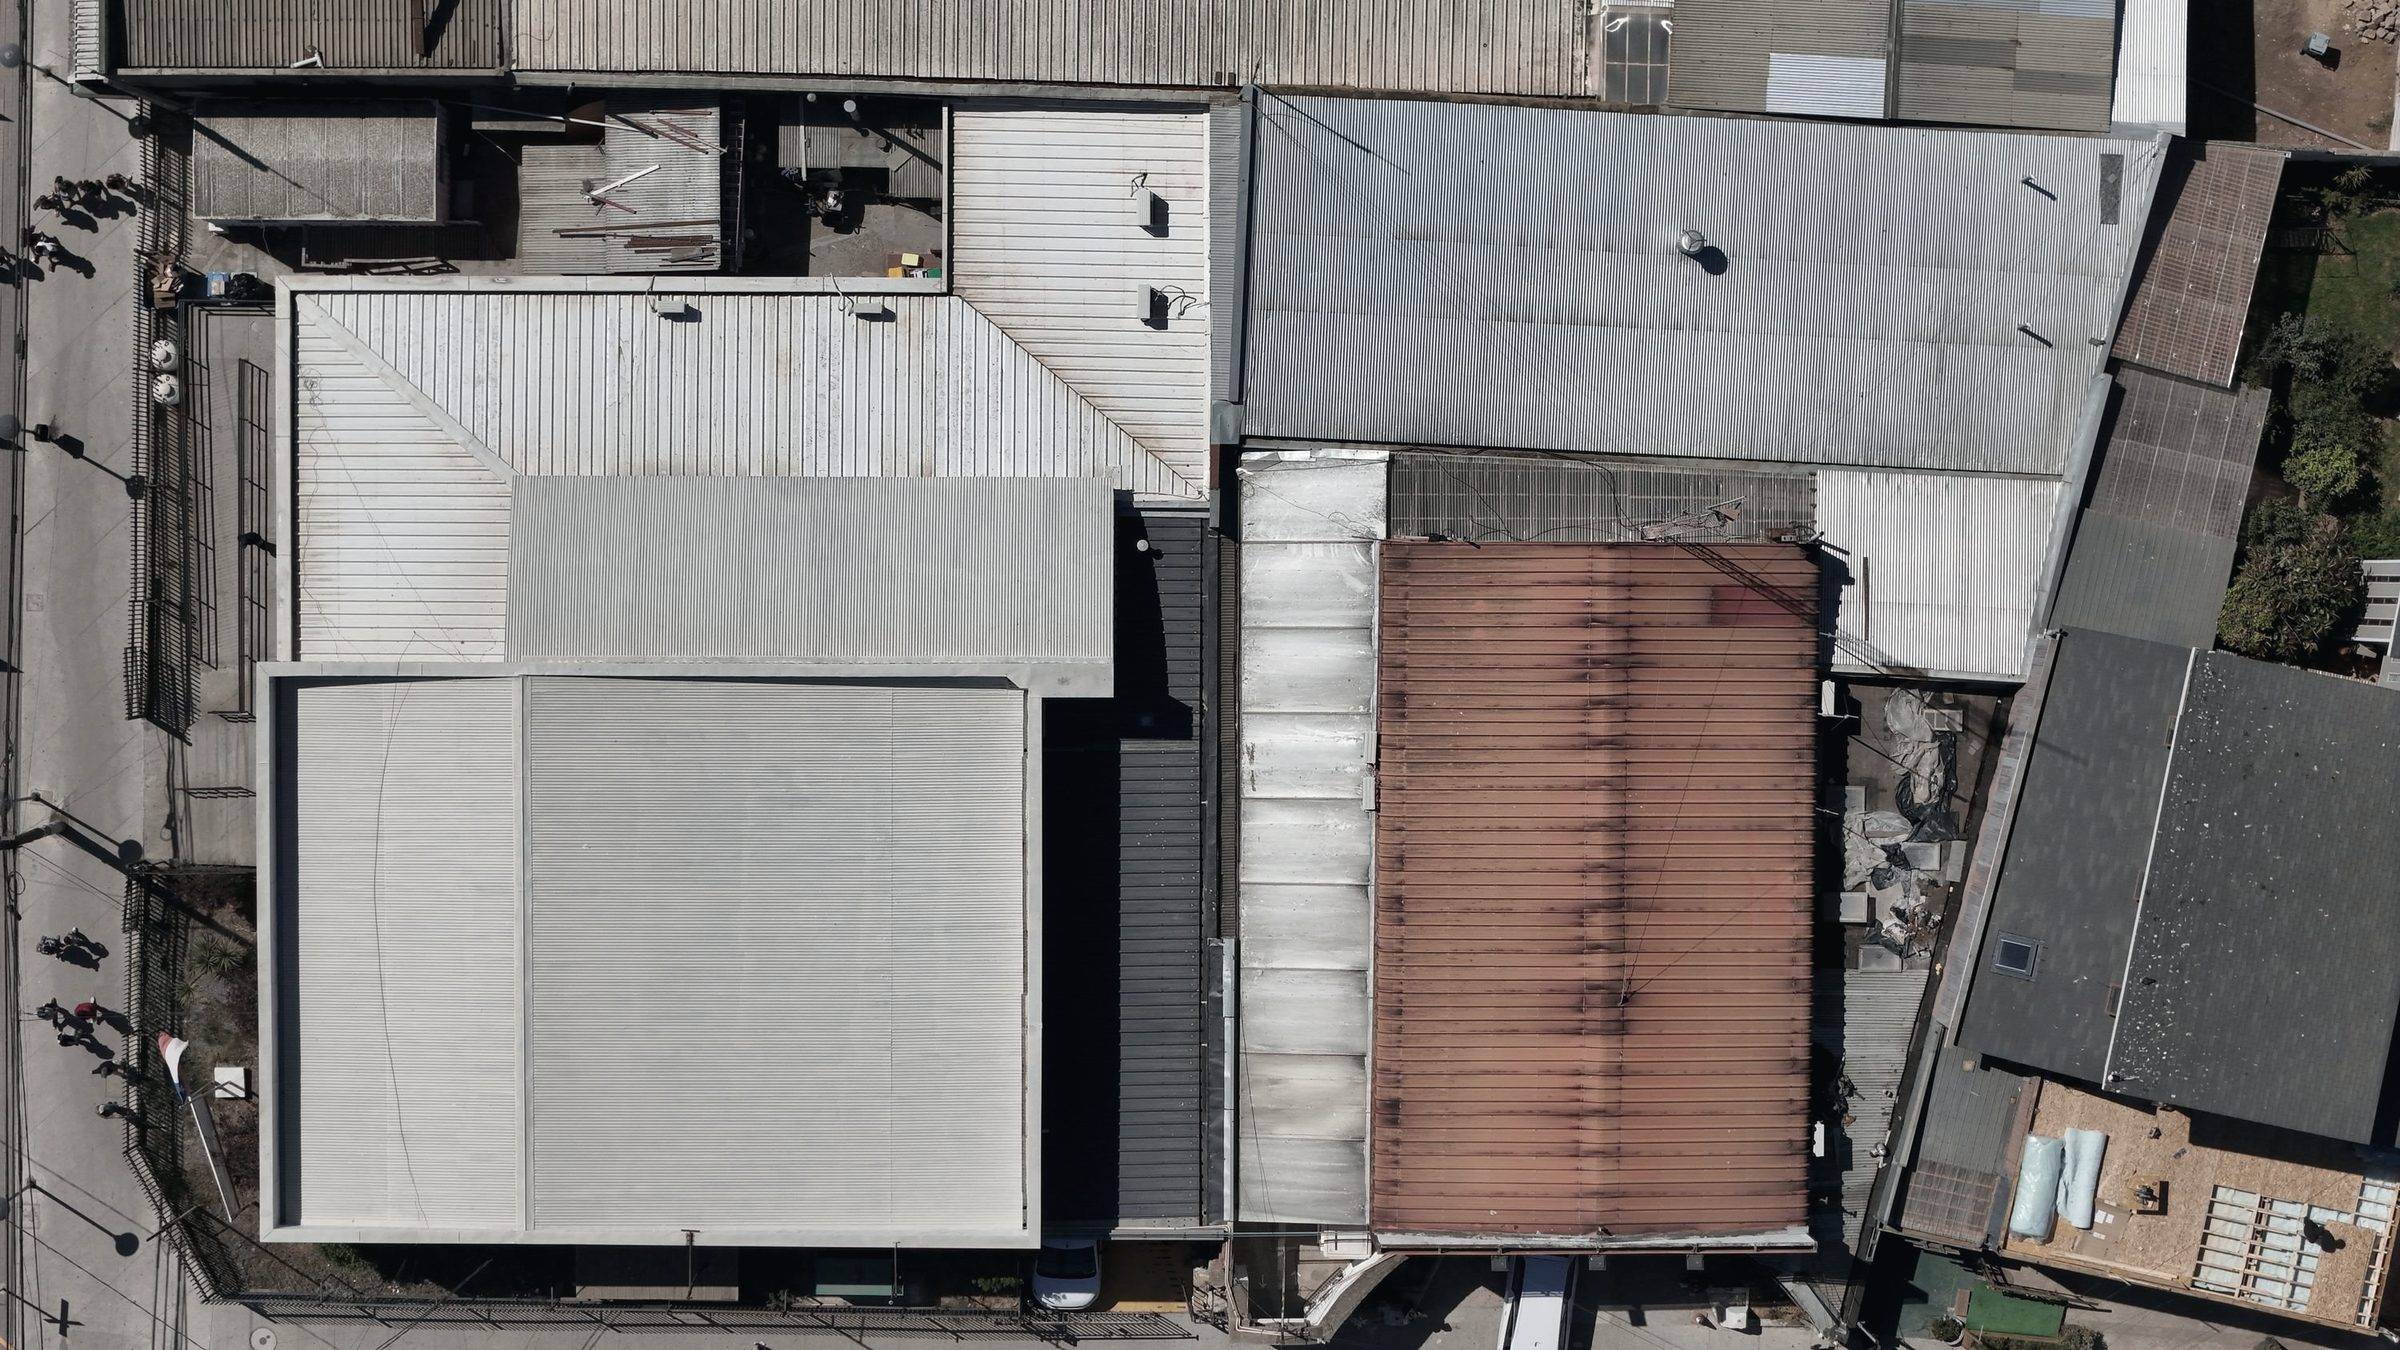
Top-down view of adjoining commercial roofs of metal and membrane
Fig. 02 · stock photograph · illustrative overlay · not a SureClaims project · no measurements shown

Xactimate and Symbility estimates

Estimates in Xactimate or Symbility, from a single trade to a total loss.

We build the estimate from your photos, measurement report and scope notes. Residential and commercial.

New estimate
The first full estimate on a job.
Revision
An updated estimate after new information comes in.
GC revision
Changes you ask for on an existing estimate.
Your platform
Delivered in Xactimate or Symbility.

Documentation standard

The rules for anything we add to a supplement.

  1. 01 · Code

    Code, where it applies.

    When an item is a code requirement, we cite the section and note that it applies where adopted locally.

  2. 02 · Manufacturer

    Manufacturer instructions.

    When the installation instructions call for a component, we reference them.

  3. 03 · Measurement report

    Measurements.

    Quantities, including waste, come from the measurement report.

  4. 04 · Your scope

    Your trades only.

    We document the trades you perform. Nothing you don't install goes on the supplement.

03 / The file

The file, assembled.

The six parts of a supplement file. Choose a layer.

Layer 01 of 06

Summary

The job, the trades you perform, and a short list of the items being added and why, so the reader sees the shape of the file before the detail.

Illustration of how a supplement file is organised, not a real file.

04 / The workflow

From prep to close out.

These are the stages and tasks we run supplement files through. The names come from our own workflow, lightly edited for reading.

Drawing
Supplement file workflow
Sheet
01 / 01
Scale
Not to scale
Status
Illustration of our workflow stages, not a live file.
  1. 01

    Stage 1: Preparing the supplement

    Supplementer

    • Prepare supplement

    We review your photos, measurement report and the current estimate, then build the supplement.

  2. 02

    Stage 2: Active supplement

    Follow-up coordinator

    • Submit supplement
    • General follow-up
    • Carrier response
    • Revise estimate

    The supplement is submitted with its support, and each update is logged on the job. When the carrier responds, we revise the estimate.

  3. 03

    Stage 3: Your approval

    You

    • Your review

    Your approval is a stage in the workflow. The file sits with you here before it moves to close out.

  4. 04

    Stage 4: Close out

    Account manager

    • Good to close

    The file is marked good to close.

05 / Who does what

You run the job. We build the estimate and supplement documentation behind it.

SureClaims is engaged and paid by contractors. We support your estimate.

The lineYou, the contractorSureClaims
The customerYou sell the job and own the relationship with the homeowner.We work for you. We don't represent the homeowner.
The inspectionYou inspect the roof, take the photos and order the measurement report.We work from your photos, measurement report and scope notes.
The tradesYou decide which trades you perform.We document those trades and no others.
The estimateYou send the job and any scope changes.We build and revise the estimate in Xactimate or Symbility.
Open filesYou see where each file stands.We track each open file and log every update on the job.
ApprovalYou approve at the "Your approval" stage.The file waits at that stage for you before close out.
UpdatesYou read them on the job.We post them on the job in your CRM.

01 You, the contractor

Customer
You sell the job and own the relationship with the homeowner.
Inspection
You inspect the roof, take the photos and order the measurement report.
Trades
You decide which trades you perform.
Estimate
You send the job and any scope changes.

02 SureClaims

Customer
We work for you. We don't represent the homeowner.
Inspection
We work from your photos, measurement report and scope notes.
Trades
We document the trades you perform, and no others.
Estimate
We build and revise the estimate in Xactimate or Symbility.

03 Shared workflow

Open files
YouYou see where each file stands.
SureClaimsWe track each open file and log every update on the job.
Approval
YouYou approve at the "Your approval" stage.
SureClaimsThe file waits at that stage for you before close out.
Updates
SureClaimsWe post them on the job in your CRM.
YouYou read them on the job.

Updates live on the job in your CRM, not in a separate portal. Your account manager is the person to call.

Our role

We work on the contractor side of the line.

What we do and don't do
  • Not a public adjuster. SureClaims is not a public adjuster.
  • Not the homeowner's representative. We don't represent homeowners or policyholders.
  • No policy interpretation. We don't interpret insurance policies or give coverage or legal advice.
  • No settlement negotiation. SureClaims does not negotiate claim settlements.

Coverage decisions are made by the insurance carrier.

06 / Questions

Before the first file.

Read the FAQ

Do you work inside my CRM?

Yes. During onboarding you invite us into your CRM, and we work on the job there. AccuLynx, Roofr and JobNimbus are in use with clients today. If you run something else, raise it on the intro call.

Will you add trades I don't install?

No. We document only the trades you perform, and each item is tied to photos, the measurement report, manufacturer instructions or code where it applies.

How do files get to you?

Through your CRM, once you're onboarded. There's no upload on this site, because claim paperwork carries homeowner details that don't belong on a public web form.

How does the fee work?

We walk through the fee structure on the intro call.

Next step

Start with a call.About your volume and your CRM.

We'll ask how many insurance jobs you run, which CRM you use and who handles supplements now.

Prefer to call?(205) 739-9415

Files are shared through your CRM once you're onboarded, not through this form.

Request an intro call

We may call or text this number only to arrange the intro call you requested.

We'll use these details to contact you about your request. Privacy policy